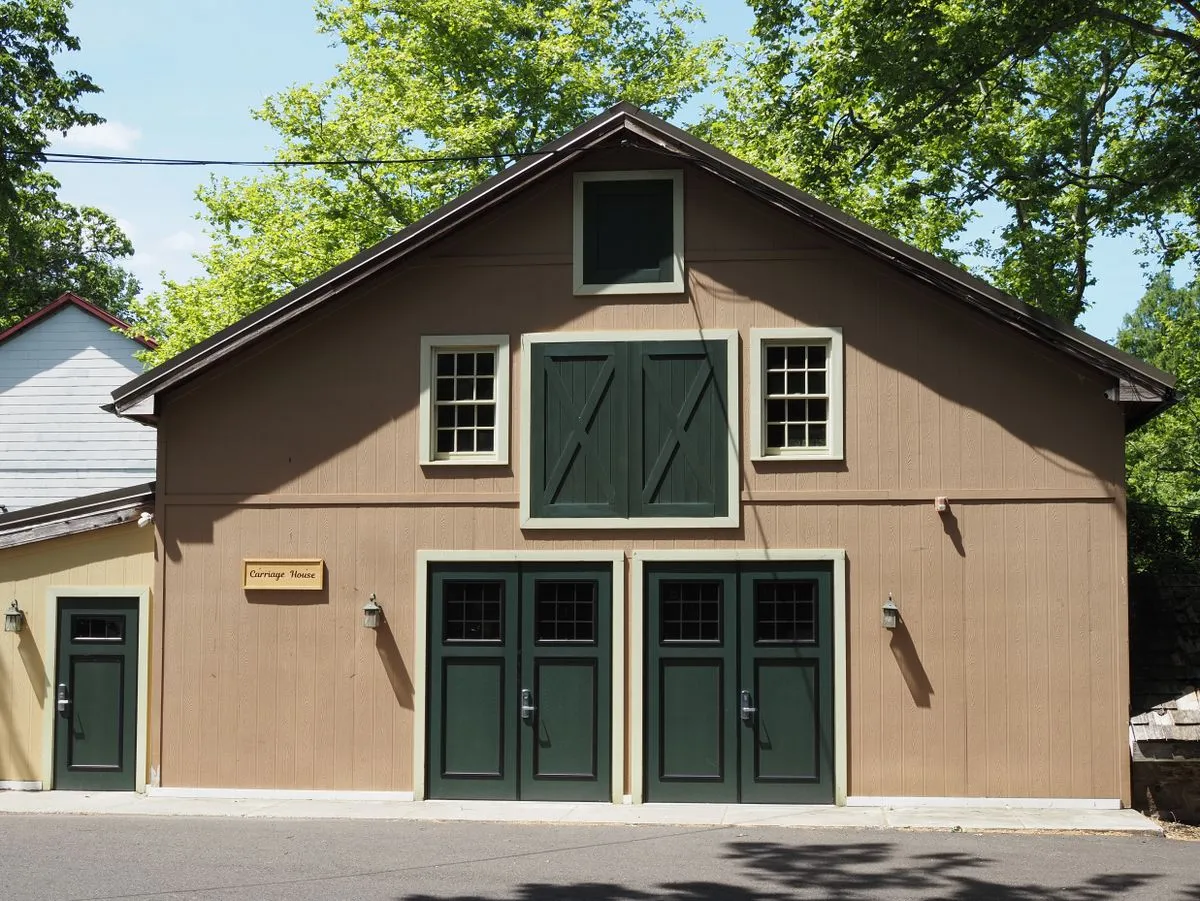
Charlotte's ADU rules cap the unit at half the size of the main house and keep it no taller than the house. We start with those limits and your lot, then draw the rooms.
A garage with an apartment above puts living space over the bays: a guest suite, an office, a place for a parent or a rental. Charlotte's Unified Development Ordinance allows one accessory dwelling unit per lot, and a unit over a detached garage is one way to build it. The unit has to stay under the same ownership as the main house, and the city says owners may rent it out.
The building is a small house over a garage, and the plans treat it that way. The foundation and first-floor walls must carry the second floor, and the stairs, windows, insulation and fire separation between the garage and the living space must meet the North Carolina Residential Code. In Charlotte, an ADU in an accessory building can be no more than half the floor area of the main house, and it cannot be taller than the house.
Water, sewer and power have to reach the new unit, which can mean a trench across the yard and a bigger electrical service. In Charlotte, the city reviews zoning, stormwater and tree rules through a residential lot permit before Mecklenburg County issues the building permit, and a certificate of occupancy is needed before anyone moves in. The towns around Charlotte set their own ADU rules.
Garages with an apartment above in Charlotte: common questions
Can I build an apartment over my garage in Charlotte?
In many cases, yes. The UDO allows one ADU per lot with a single-family home, or with a duplex that is not on a sublot, within size and height limits. We check your lot first.
Can I rent out the apartment?
In Charlotte, the city says owners may rent out an ADU. Towns outside the city have their own rules, and some HOAs restrict rentals.
Does the apartment need its own driveway?
Usually not. In Charlotte, an ADU generally may not have a separate driveway, except in some corner lot or alley situations.
How it works
- Free on-site estimate: Call, text or book online. We look at the lot, access and where the garage can go.
- Plans & written quote: Size, layout, materials and price in writing.
- Permits & site prep: We check what the job needs, then prepare the ground and the slab.
- Build & walk-through: Framing, roof, doors and finish, then a walk-through with you.