If you bought a metal or kit garage elsewhere, send the maker's foundation drawing. We build the slab and anchor layout to match it, on a base that will not settle.
Every garage stands on a slab and footings, and in the Charlotte area that work starts with the clay. Piedmont red clay is strong when it is dry and compacted, but it softens when it stays wet, and fill dumped into a low spot will settle if it is not compacted in layers. The topsoil is stripped, the ground cut or filled to grade, the base compacted and gravel spread before the forms go up.
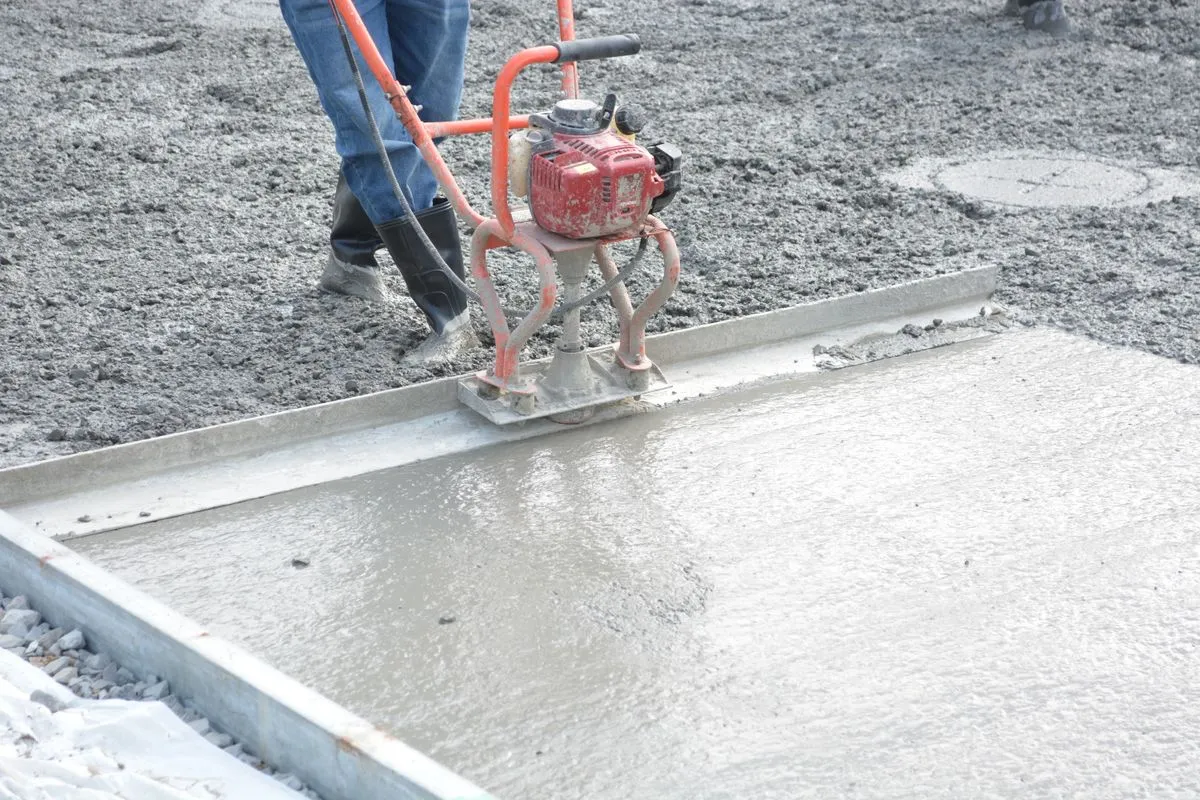
Footings run around the edge, below the slab, and must sit on firm soil at the depth the residential code and the local inspector require. The inspector usually checks the footing trench before any concrete is placed. Inside, a car garage slab is commonly 4 inches thick, with thicker sections where a heavy truck, a car lift or a wall above will bear, and reinforcement and a vapor barrier as the plans call for.
We also pour slabs for metal and kit garages, carports and shops bought from another supplier. The kit maker's slab size and anchor layout have to be followed to the inch, or the frame will not bolt down. Every garage slab is sloped slightly toward the door so water drains out, and the ground around it is graded to fall away so storm runoff does not run in under the door.
Garage slabs & foundations in Charlotte: common questions
How thick should a garage slab be?
Four inches is common practice for a car garage, with more under heavy loads. The plans and the inspector set the final figure.
Can you pour a slab for a garage kit I bought?
Yes. Send us the kit maker's foundation drawing so the slab size and anchor bolts match it.
How soon can framing start on a new slab?
Usually within a few days, once the concrete has set enough to work on. It keeps gaining strength for weeks, so heavy loads wait longer.
How it works
- Free on-site estimate: Call, text or book online. We look at the lot, access and where the garage can go.
- Plans & written quote: Size, layout, materials and price in writing.
- Permits & site prep: We check what the job needs, then prepare the ground and the slab.
- Build & walk-through: Framing, roof, doors and finish, then a walk-through with you.