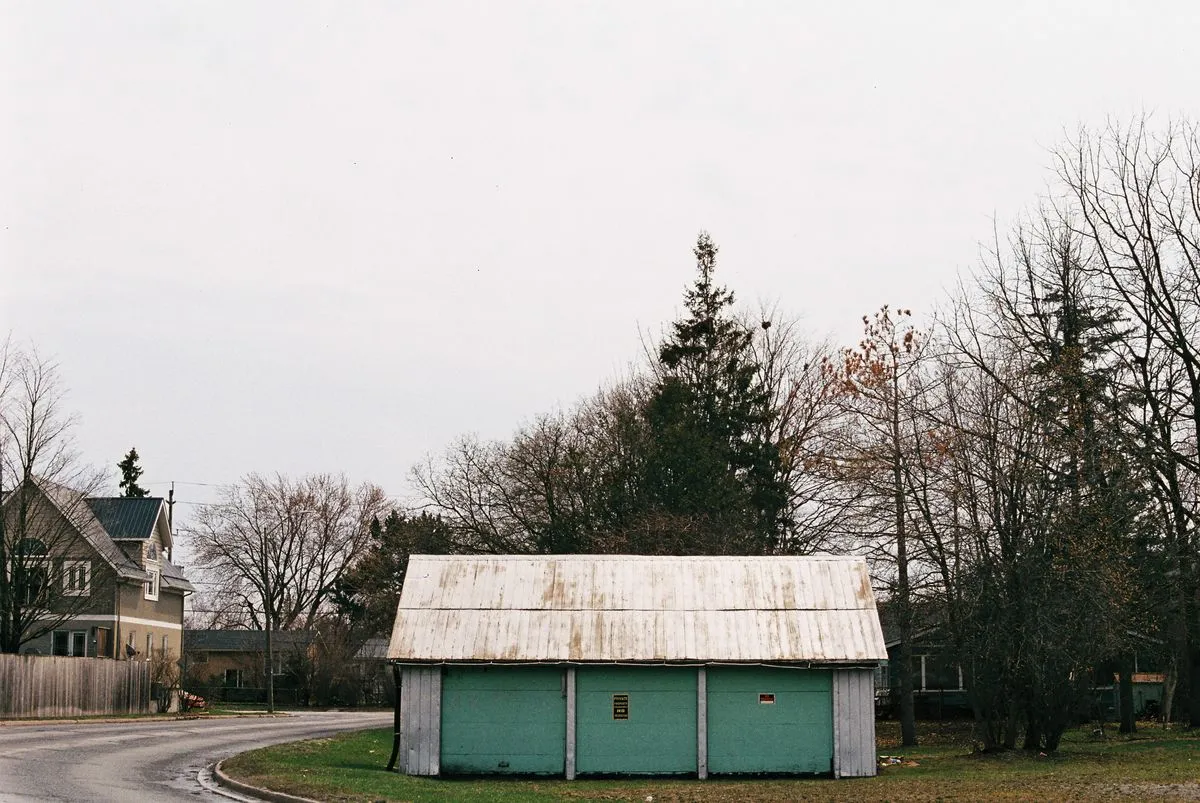
Behind a Plaza Midwood bungalow or at the end of a Ballantyne driveway, a detached garage has to fit the setbacks first and the cars second. We measure both before drawing anything.
A detached garage is the most common new garage on Charlotte lots. Many older homes were built without one, and many newer homes have an attached two-car garage but need more room for a truck, a boat or a workshop. A detached garage sits on its own slab and footings, so it can go behind the house, at the end of the drive or beside it where the setbacks allow. We size it for what you actually park.
The site work matters as much as the framing. Red clay on a sloped yard has to be cut and leveled, and the slab set so rain runs away from the door instead of in under it. When the garage goes behind the house, the plan includes the driveway extension and how it meets the old concrete. On older lots in Dilworth or Plaza Midwood, a narrow side drive can limit what size truck can bring materials in.
Most owners want the garage to look like it belongs to the house. That can mean matching brick, lap siding or board and batten, and copying the roof pitch. In an HOA neighborhood, the HOA usually reviews the plans first. Under Charlotte's Unified Development Ordinance, all accessory buildings on a lot together cannot be larger than the heated first floor of the house, so the size is checked early.
Detached garages in Charlotte: common questions
What size detached garage fits a Charlotte lot?
It depends on the setbacks, the slope and how much yard you want to keep. Two-car garages are commonly 20 to 24 feet wide and deep. We lay the garage out on your plot plan before you commit.
Can a detached garage have power and water?
Yes. Most get lights and outlets, and some get a sink or a bathroom. Each needs its own permit and a tradesperson licensed for that work.
Do I need HOA approval for a detached garage?
If your home is in an HOA, almost always. HOA rules are separate from city or town zoning, and both have to approve it.
How it works
- Free on-site estimate: Call, text or book online. We look at the lot, access and where the garage can go.
- Plans & written quote: Size, layout, materials and price in writing.
- Permits & site prep: We check what the job needs, then prepare the ground and the slab.
- Build & walk-through: Framing, roof, doors and finish, then a walk-through with you.