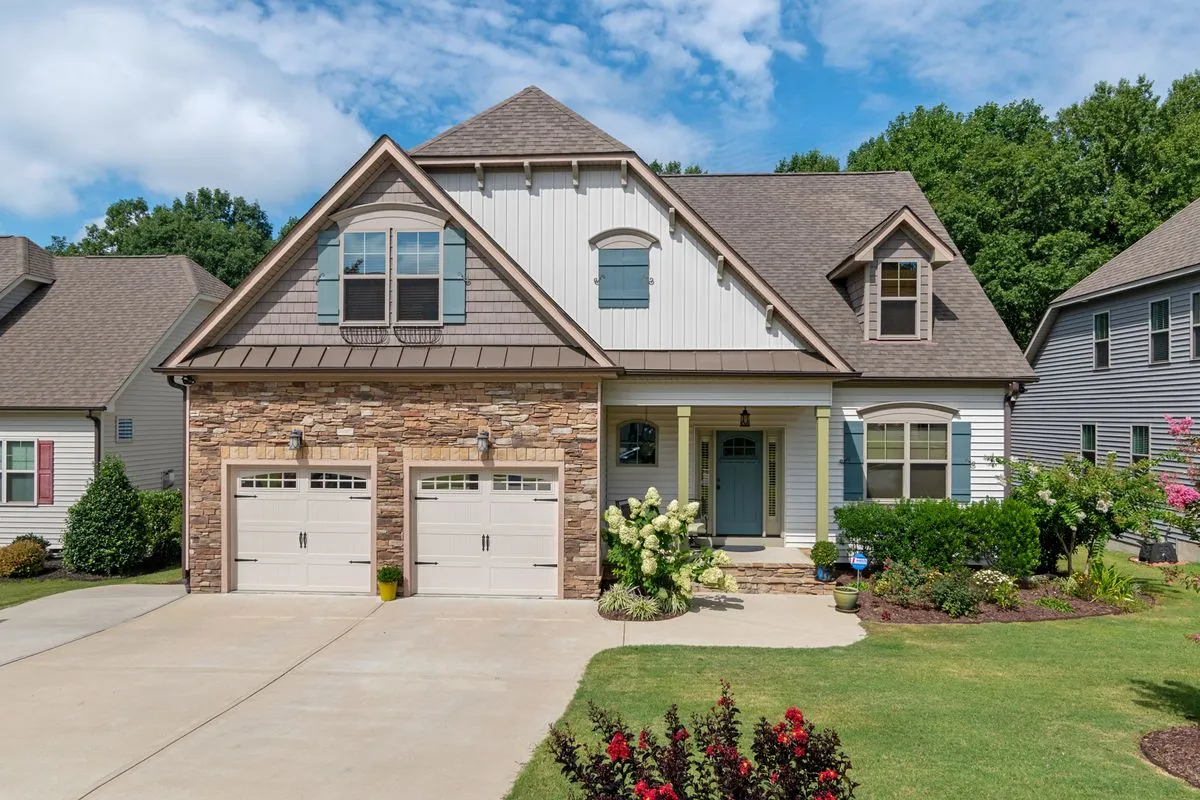
Many east Charlotte ranch homes have a wide side yard and only a carport. An attached garage there can reuse the driveway and give you a dry walk into the kitchen.
An attached garage shares a wall with the house, so you can walk inside without crossing the yard in rain or heat. In Charlotte it is the usual addition for 1950s and 1960s brick ranch homes that only had a carport, and for older homes with a wide enough side yard. The new garage has to tie into the roof, the brick or siding and the foundation of the house, so the planning is more detailed than for a stand-alone building.
The shared wall carries extra code rules. The wall and any door between the garage and the house need fire separation, and the garage floor usually sits a step below the house floor. The North Carolina Residential Code sets these details, and the local building inspector checks them during the job. If the garage covers an old window or vent, that opening has to be closed or moved.
Roof lines are the hardest part to get right. A gable that matches the house, a hip roof on a brick ranch or a shed roof under a second-floor window each change the framing and the price. Water is the other issue. Where the new roof meets the old one, flashing and gutters have to carry Charlotte's heavy summer downpours away from the joint, or the leak shows up inside the house.
Attached garages in Charlotte: common questions
Is an attached garage cheaper than a detached one?
Not always. It shares a wall with the house, but tying into the roof and foundation adds work. The written quote shows the numbers for your house.
Can you turn my carport into an attached garage?
Often, if the carport roof and posts are sound and the slab is close to level. Walls, footings and a garage door are added, and sometimes the old roof has to be rebuilt.
Will the garage have a door into the house?
Most owners want one. It has to meet the fire separation rules in the residential code, which means a solid or fire-rated door.
How it works
- Free on-site estimate: Call, text or book online. We look at the lot, access and where the garage can go.
- Plans & written quote: Size, layout, materials and price in writing.
- Permits & site prep: We check what the job needs, then prepare the ground and the slab.
- Build & walk-through: Framing, roof, doors and finish, then a walk-through with you.